Planning Guide
Post-Frame Building Planning Guide
A practical guide to planning size, doors, site access, drainage, concrete, utilities, and future expansion for a post-frame building.
Read the guide
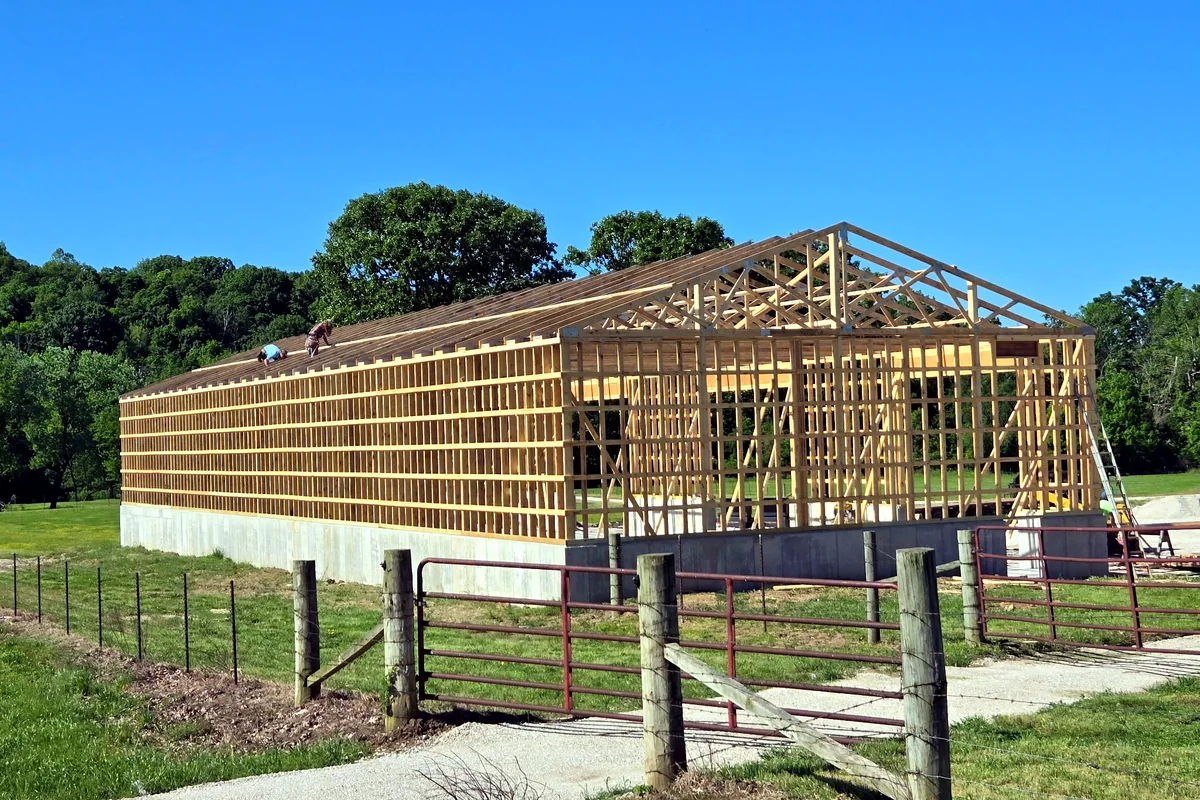
Practical guides for post-frame buildings, site preparation, permits, metal roofing, concrete slabs, and foundations.
These guides are general planning resources. They do not replace a site visit, engineering, code review, permit approval, survey, soil evaluation, or project-specific construction agreement.
A practical guide to planning size, doors, site access, drainage, concrete, utilities, and future expansion for a post-frame building.
Read the guideWhat property owners should review before excavation, concrete, framing, and building construction begin.
Read the guideHow to organize permit, zoning, code, utility, and inspection questions before a construction project starts.
Read the guideKey decisions for metal roof installation, replacement, flashing, ventilation, condensation control, and long-term performance.
Read the guideA practical overview of subgrade, base, reinforcement, thickness, joints, drainage, and curing for concrete construction.
Read the guideUse the exact project address when asking about zoning, setbacks, permits, structural design, wind and snow criteria, utilities, septic, floodplain, driveway access, subdivision rules, and inspections. Online information can become outdated; confirm current requirements directly with the authority having jurisdiction.
Call Nichols Construction or request a free, project-specific estimate.