Initial Conversation
Discuss the project address, intended use, approximate size, timing, budget expectations, access, and which construction scopes are needed.

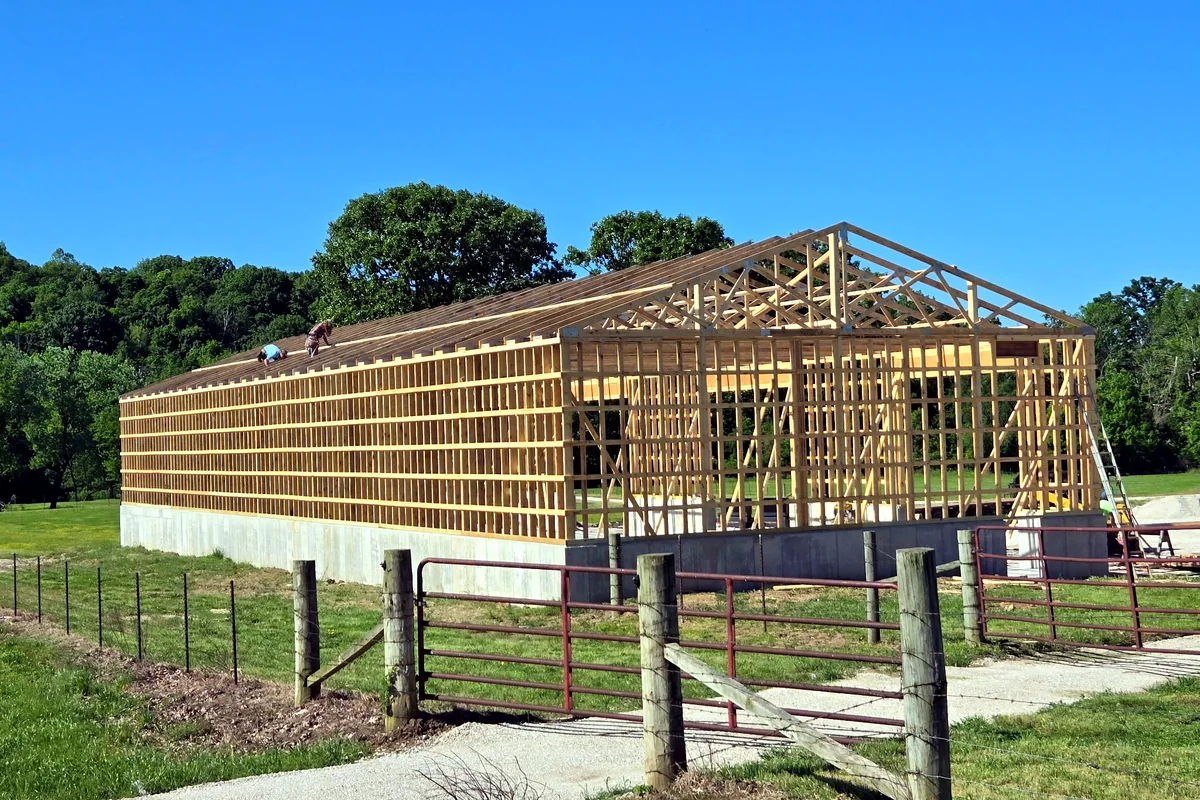
A practical step-by-step process for turning a building idea into a clear scope, project-specific estimate, scheduled construction, and final walkthrough.
The exact process depends on the service, property, jurisdiction, and project size, but most Nichols Construction projects follow these four phases.
Discuss the project address, intended use, approximate size, timing, budget expectations, access, and which construction scopes are needed.
Review grade, drainage, utilities, openings, materials, foundation or concrete, structural needs, permits, and owner responsibilities.
Confirm the written scope, exclusions, selections, payment expectations, material timing, travel, and an appropriate construction window.
Complete coordinated work phases, communicate changes, conduct quality checks, and review the finished scope with the customer.
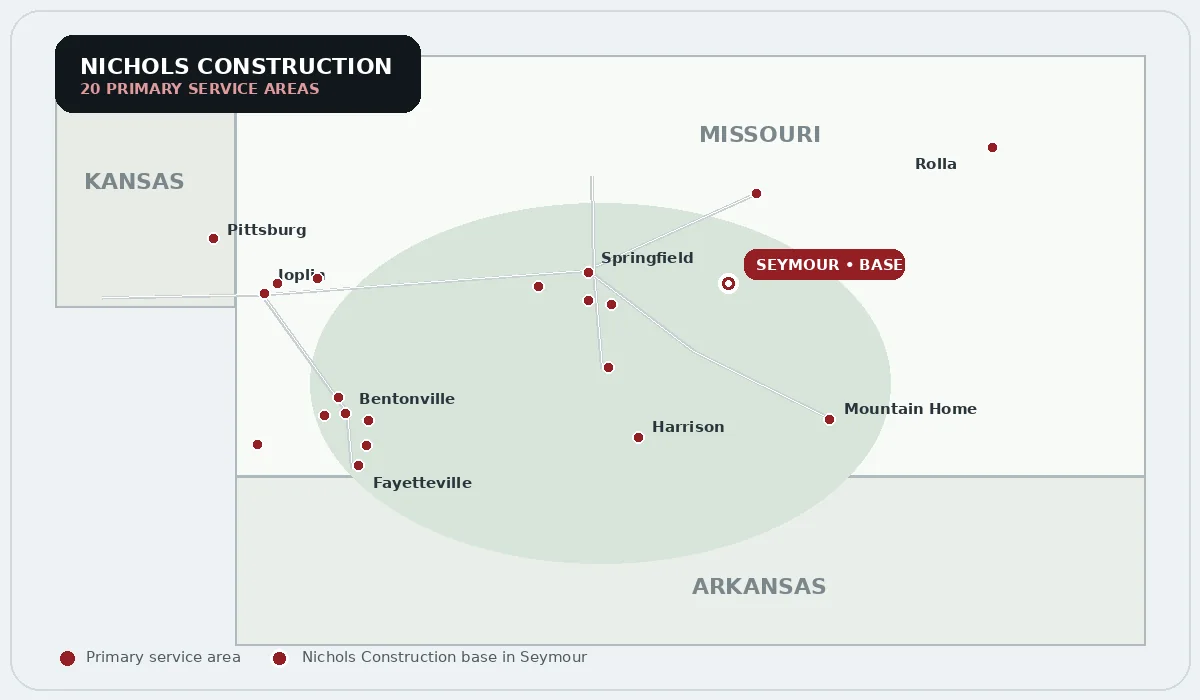
A plan that works on level, open acreage may not work on a wooded slope, compact city lot, lake-area subdivision, or property with long utility runs.
Access, grade, drainage, soil, rock, vegetation, overhead lines, underground utilities, septic components, easements, setbacks, floodplain, material staging, concrete-truck access, and turning room should be considered before the footprint is finalized.
A useful estimate distinguishes between Nichols Construction work, owner-provided items, allowances, exclusions, third-party trades, permit responsibilities, utility work, site preparation, cleanup, and unknown conditions. Clear definitions reduce avoidable surprises.
Changes to dimensions, doors, windows, materials, concrete, utilities, finishes, or schedule can affect cost and sequencing. Discuss changes before work proceeds and document the revised scope whenever practical.
At closeout, review the completed scope, remaining punch items, operating information, care guidance, product documents, permits, inspection records, and any warranties actually provided for the project. The website does not create a warranty that is not part of the written agreement.
Start with the property location, intended use, approximate dimensions, site photos, and desired scope. This allows an initial fit and scheduling conversation before detailed planning.
You can request an estimate first, but zoning and permit feasibility should be checked early. Do not assume a building is allowed based only on nearby structures or a mailing address.
Weather, permit review, inspections, material lead times, site access, unsuitable soil, rock, utility conflicts, owner changes, incomplete selections, and third-party trades can all affect timing.
Discuss changes before the affected work proceeds. Dimensions, materials, openings, concrete, utilities, and finish changes should be documented because they may affect price and schedule.
The completed scope is reviewed, remaining items are identified, and available project records, product information, care guidance, permits, inspections, and actual written warranties are discussed.
Call Nichols Construction or request a free, project-specific estimate.