Layout from approved plans and field dimensions
The estimate defines whether this item is included, excluded, owner-provided, or coordinated with another trade.

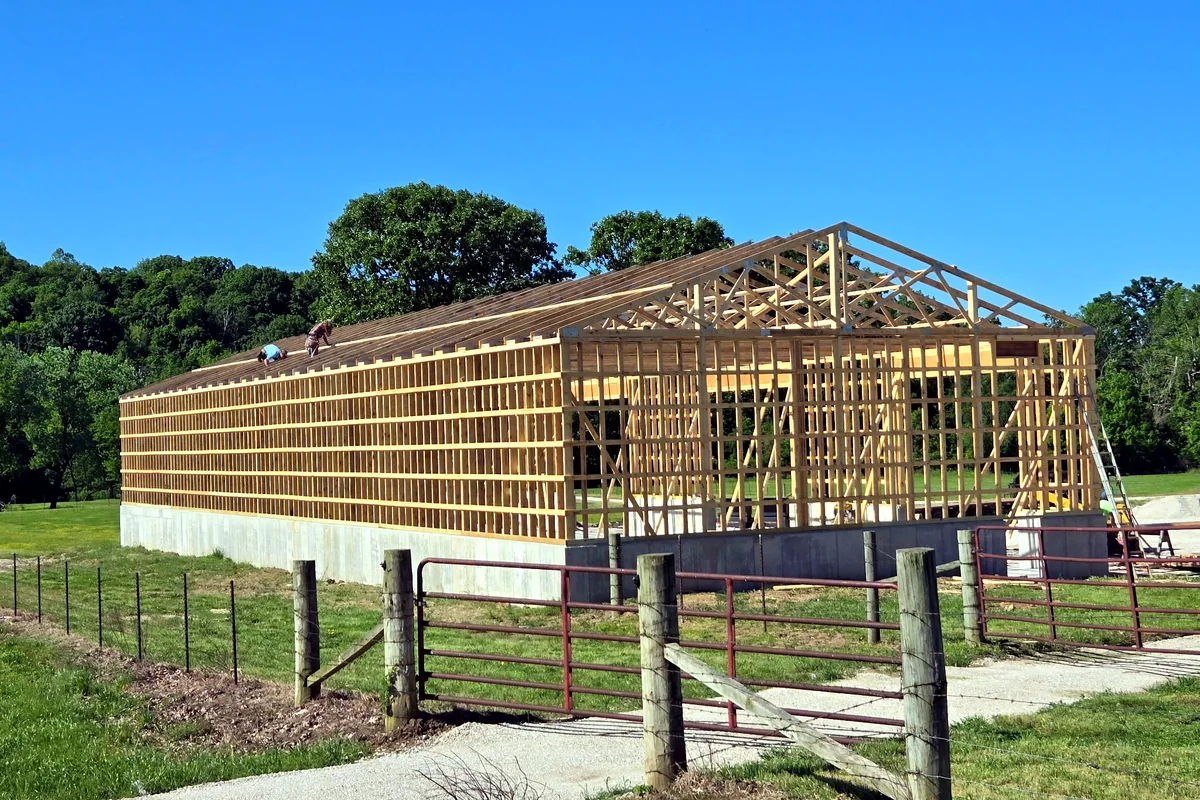
Nichols Construction provides framing construction in Siloam Springs, AR for property owners who need accurate structural framing that supports the trades and finishes that follow. Call (417) 250-1049 for a project-specific estimate and current scheduling review.
For Siloam Springs properties, framing construction can support a new home, addition, shop, garage, commercial space, or custom structure that needs accurate structural layout. The project is planned around the exact site rather than a generic package, with service considered throughout Benton County and areas such as Downtown Siloam Springs, Eastgate, South Siloam.
Accurate structural framing for residential, commercial, and custom building projects. For a Siloam Springs project, Nichols Construction reviews the building's intended use together with property access, grade, drainage, utilities, setbacks, structure, concrete, roof and wall systems, openings, and future needs.
Siloam Springs combines an established town, highway commercial areas, rural acreage, and rolling terrain near the Arkansas-Oklahoma line. Rainfall, drainage, access, and utility distance can be major site-planning factors.
For this service, Framing quality affects every trade that follows. Plan review, material staging, weather protection, connection details, and inspection timing should be resolved before the crew mobilizes. In Siloam Springs, that planning should be coordinated with the local terrain, road and driveway access, utility location, stormwater path, and the property's city, county, subdivision, or rural jurisdiction.
Low areas and sloping sites should be reviewed for water movement before grading or slab elevations are set. Confirm city limits, county jurisdiction, floodplain status, septic, and utility requirements for the parcel.
Confirm requirements for the exact parcel. City limits, county jurisdiction, zoning, setbacks, subdivision rules, utilities, septic, driveway access, floodplain, engineering, and inspections can change the project. Current requirements must be verified with the authority having jurisdiction.
The estimate defines whether this item is included, excluded, owner-provided, or coordinated with another trade.
The estimate defines whether this item is included, excluded, owner-provided, or coordinated with another trade.
The estimate defines whether this item is included, excluded, owner-provided, or coordinated with another trade.
The estimate defines whether this item is included, excluded, owner-provided, or coordinated with another trade.
A Siloam Springs owner may need this work when an existing space no longer supports daily use, a new property needs durable improvements, or a custom footprint is more practical than modifying a standard plan. The estimate should define the finished use so clearances, loads, openings, drainage, and construction phases are aligned.
Provide the Siloam Springs property address, photos, access information, intended use, and approximate dimensions.
Discuss local site conditions, openings, materials, concrete, utilities, finish expectations, and the construction phases Nichols Construction will handle.
Receive a project-specific estimate. Travel, mobilization, material lead times, and current crew availability are confirmed before scheduling.
Construction is completed in coordinated phases, followed by a customer walkthrough and closeout discussion.
Pricing for framing construction in Siloam Springs is based on the property, dimensions, design, materials, access, travel, structural requirements, concrete or foundation scope, openings, utilities, finishes, and current market conditions. Contact Nichols Construction for a project-specific estimate.
For Siloam Springs, travel and site logistics may be added to the normal service factors. Access from public roads, driveway grade, material staging, concrete-truck access, rock or unsuitable soil, utility distance, local approvals, and weather exposure can all affect the scope.
Request a Siloam Springs EstimateUse the examples below to compare building styles, layouts, materials, openings, and finish options for a Siloam Springs project. Nichols Construction can discuss how those ideas may fit the property and intended use.
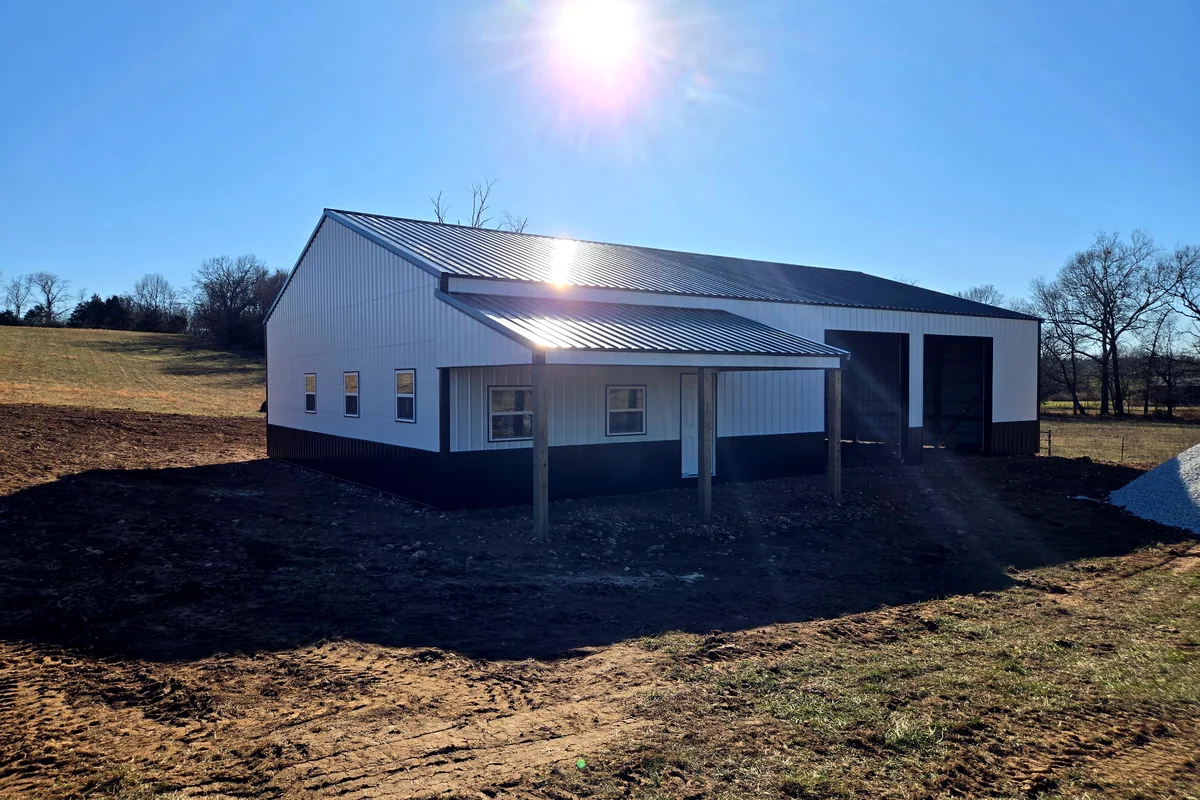
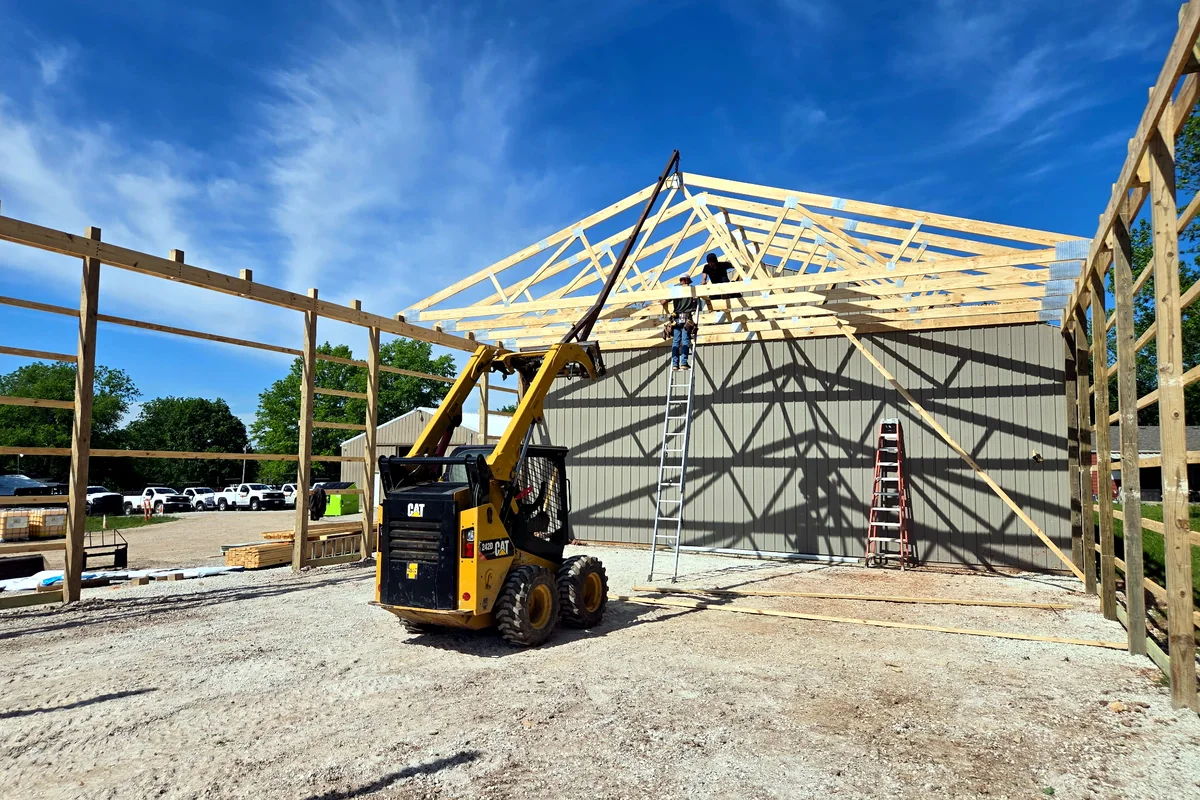
References may be available upon request. Contact Nichols Construction to discuss similar work in or near Siloam Springs.
Yes, Nichols Construction considers framing construction projects in Siloam Springs and surrounding Benton County. Current availability, travel, site access, and project fit are confirmed after the address and scope are reviewed.
A fixed local price is not published because the exact site, dimensions, structural requirements, materials, concrete or foundation, openings, utilities, finish level, access, travel, and schedule all affect cost. Nichols Construction provides a project-specific estimate.
Send the project address, site and driveway photos, approximate dimensions, intended use, largest equipment or vehicle clearances, material preferences, concrete and utility expectations, and the construction phases you want included.
Permit responsibilities must be defined in the written scope. The property owner should confirm zoning, setbacks, permit documents, engineering, inspections, subdivision rules, utilities, septic, and floodplain requirements with the authority having jurisdiction.
Related concrete, framing, roofing, site, porch, deck, garage, shop, or general construction work can be discussed when applicable. The estimate should identify every included and excluded phase before scheduling.
Load-focused framing, bracing, connections, and structural layout.
View structural framing in Siloam SpringsStraight, coordinated framing for homes, additions, garages, and residential buildings.
View residential framing in Siloam SpringsFraming for offices, shops, agricultural businesses, and light-commercial spaces.
View commercial framing in Siloam SpringsExplore local project considerations and estimate information for this service.
Framing Construction in CentertonExplore local project considerations and estimate information for this service.
Framing Construction in BentonvilleExplore local project considerations and estimate information for this service.
Framing Construction in SpringdaleCall Nichols Construction or request a free, project-specific estimate.